
Listed By
Agency Name: eXp Realty
Agent Name: Andrew Gaydosh
Shown By
Agent Name: Kimberly Webb
Agent Phone: (614) 946-6671
Agency Title: Cutler Real Estate

Contact Kimberly Webb About This Property
Property Description
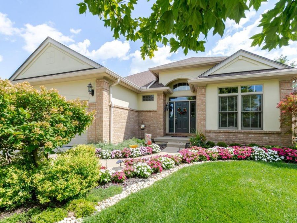
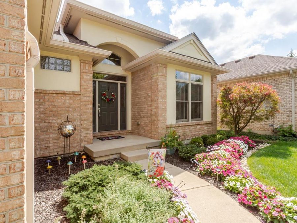
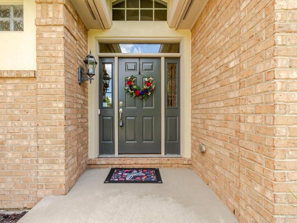
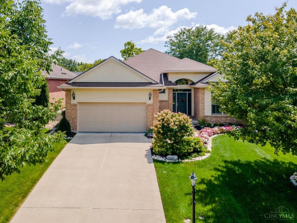
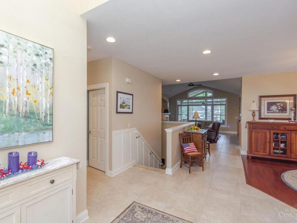
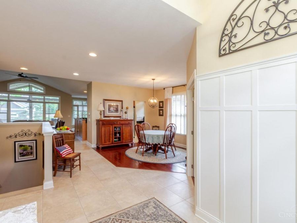
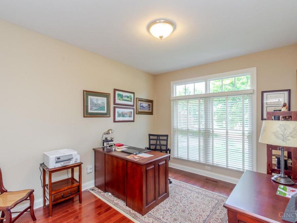
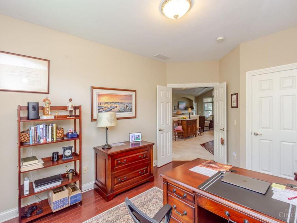
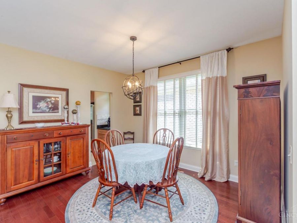
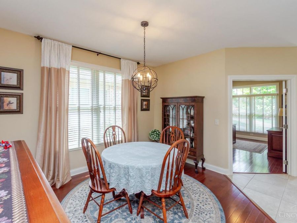
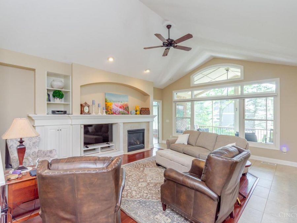
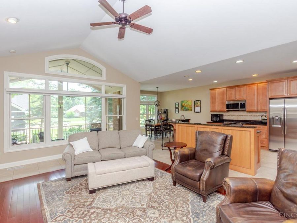
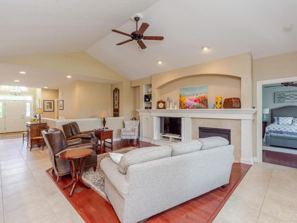
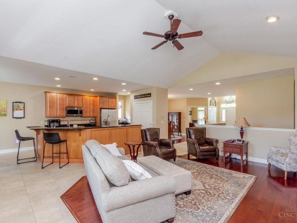
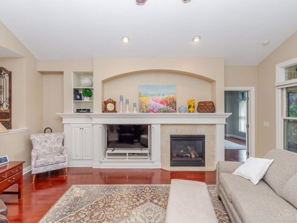
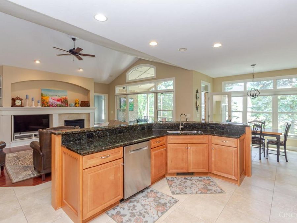
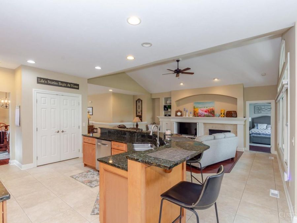
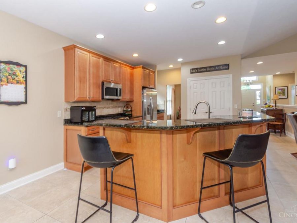
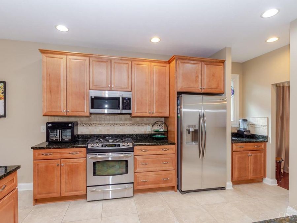
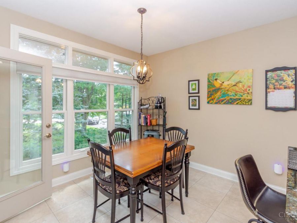
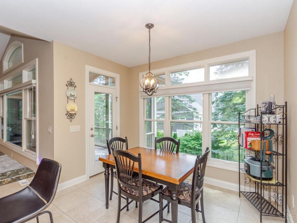
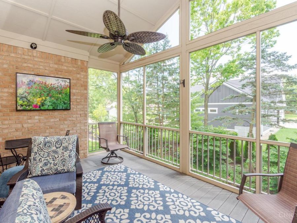
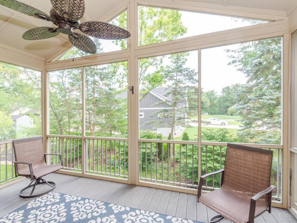
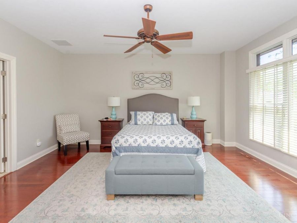
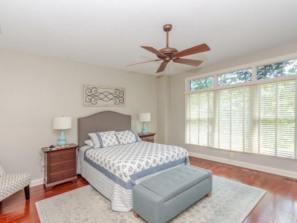
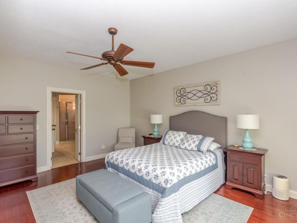
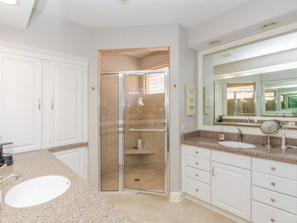
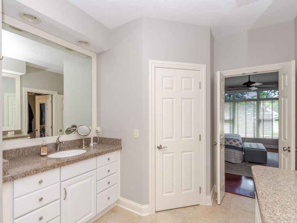
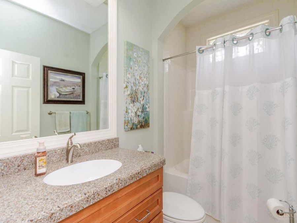
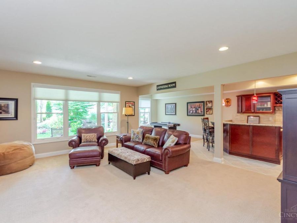
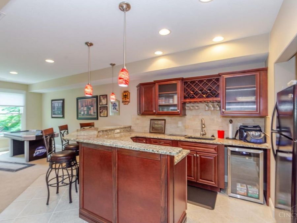
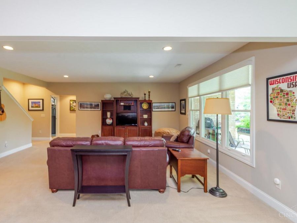
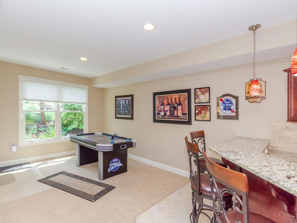
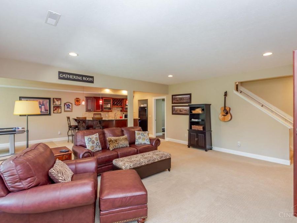
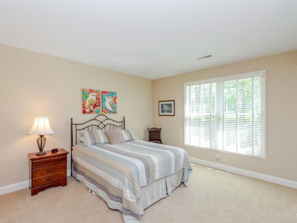
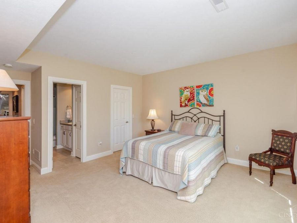
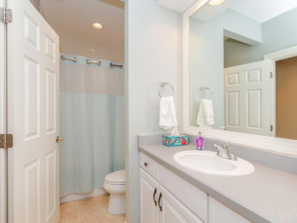
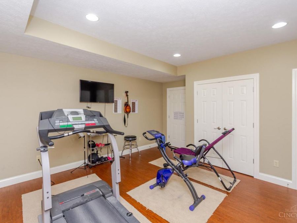
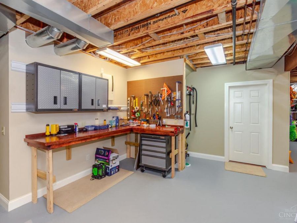
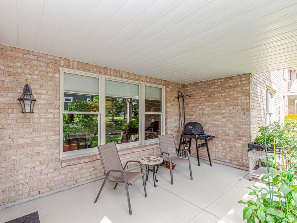
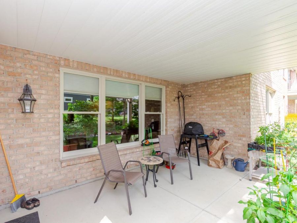
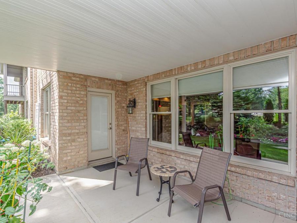
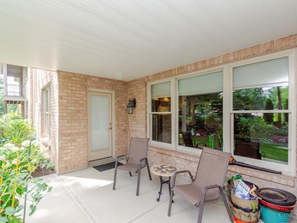
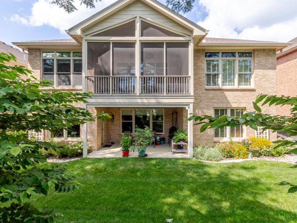
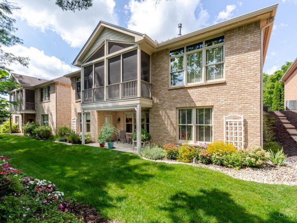
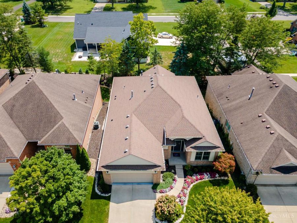
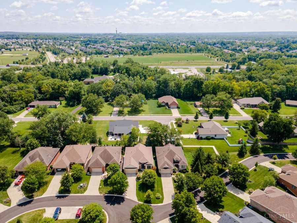
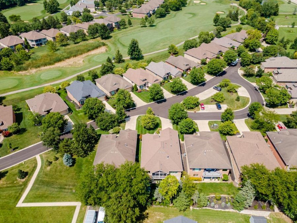
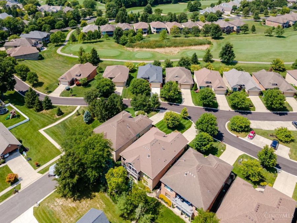
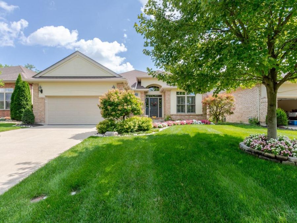
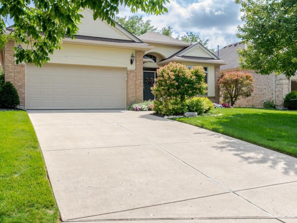
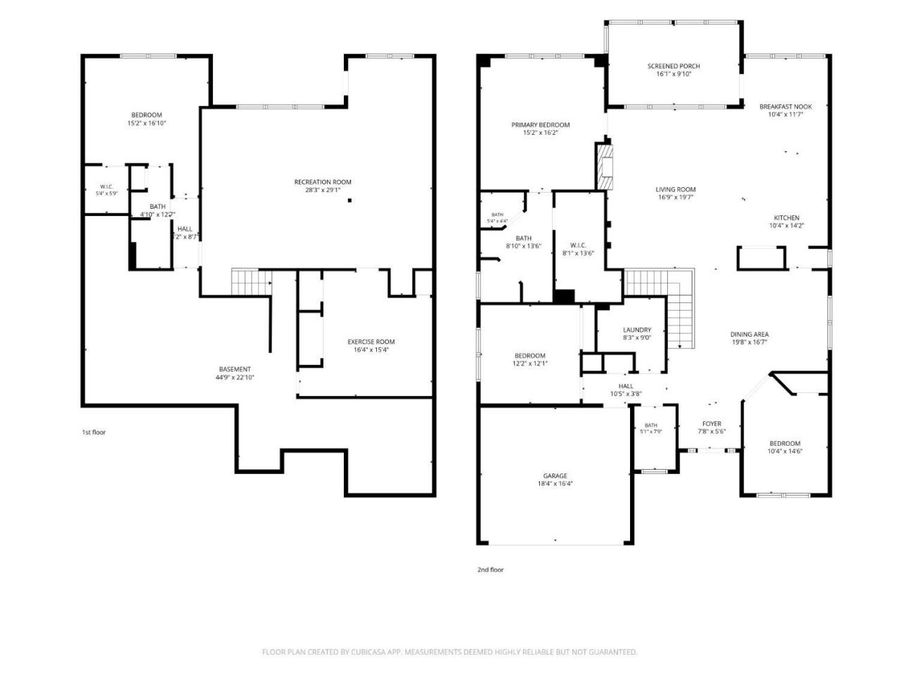
Beautifully designed 3-bedroom, 3-bath home in desirable Yankee Trace with nearly 3,300 sq. ft. of finished living space. Soaring ceilings, abundant natural light, and an open layout create a spacious feel. Tile entry leads to hardwood floors in the office, DR & living room, where a cathedral ceiling and gas fireplace add warmth. The kitchen features custom cabinetry, granite counters, breakfast bar & pantry, with a bright breakfast nook opening to a screened balcony. The main-level primary suite offers a walk-in closet & ensuite with custom tile, walk-in shower & double vanities. The walkout lower level adds a large family room with wet bar, guest bedroom, full bath & 13x13 flex room. Lower-level patio, abundant storage & attached 2-car garage. Roof 2025, furnace 2022, AC 2019. Enjoy Yankee Trace amenities including golf, walking trails, 2 pools, clubhouse, playgrounds, tennis & lawn care included in HOA.
Property Features
Property Type: Residential - Single Family
Basement: Yes
Basement: Full
Cooling: Central Air
Days on Market: 15
Fireplaces: 1
Garage: 2
Heating: Forced Air, Gas
Home Style: Ranch
Lot Size: 0.18 Acres
Roof Type: Shingle
Stories: 1.0
Taxes: $13,138
Year Built: 2008
Amenities
Patio
Porch
Feature Descriptions
Access: Paved Road
Appliances: Dishwasher, Dryer, Garbage Disposal, Microwave, Oven/Range, Refrigerator, Washer
Association Includes: AssociationDues, Clubhouse, LandscapingUnit, LandscapingCommunity, PlayArea, Pool, Tennis, WalkingTrails
Basement Fatures: Part Finished, Walkout, WW Carpet
Exterior: Brick, Fiber Cement
Family Room: Walkout, Wall-to-Wall Carpet, Wet Bar
Fireplace Features: Gas
Flex Rooms: Screened Porch, Exercise Room
Foundation: Poured
Garage/Carport: Front, Garage Attached
Gas: Natural
HOA Fee: 500/Quarterly
HOA Y/N: 1
Kitchen: Pantry, Counter Bar, Tile Floor, Wood Cabinets, Marble/Granite/Slate
Mechanical Systems: Garage Door Opener, Water Softener
Miscellaneous: Cable, Ceiling Fan, Recessed Lights, Smoke Alarm
Parcel #: O68-01828-0023
Parking: Driveway
Primary Bathroom: Shower, Tile Floor, Double Vanity
Primary Bedroom: Bath Adjoins, Walk-in Closet, Wall-to-Wall Carpet
Rooms Total: 11
Sewer: Public Sewer
SQFT Basement: 1100
Study: Walkout, Wood Floor
Tax Abatement: No
Topography: Sloped
Water: Public
Water Heater: Gas
Window Features: Double Hung
Room Sizes
Primary Bedroom: 16x17 Level - 1
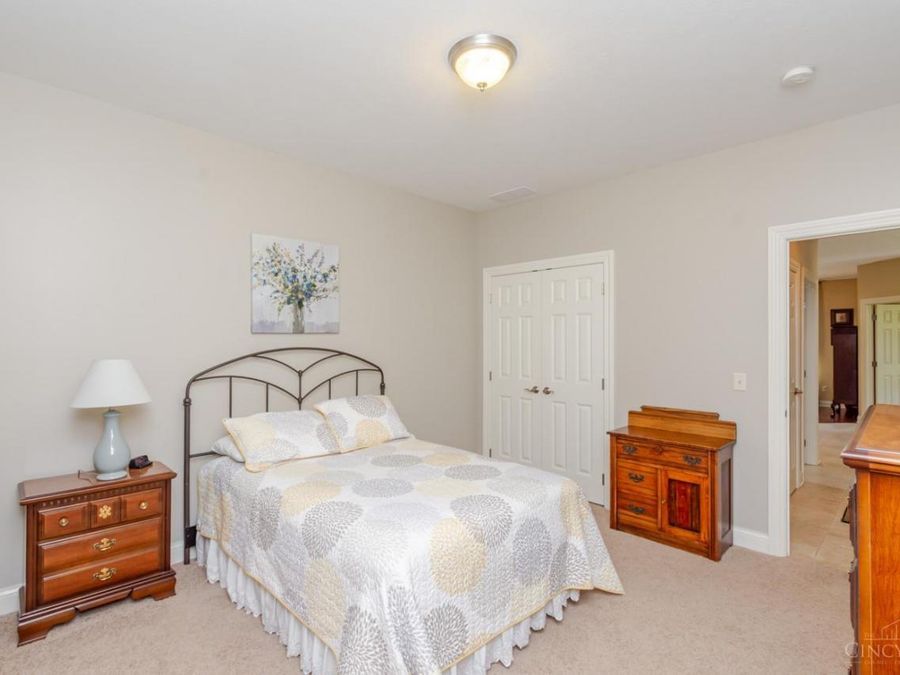
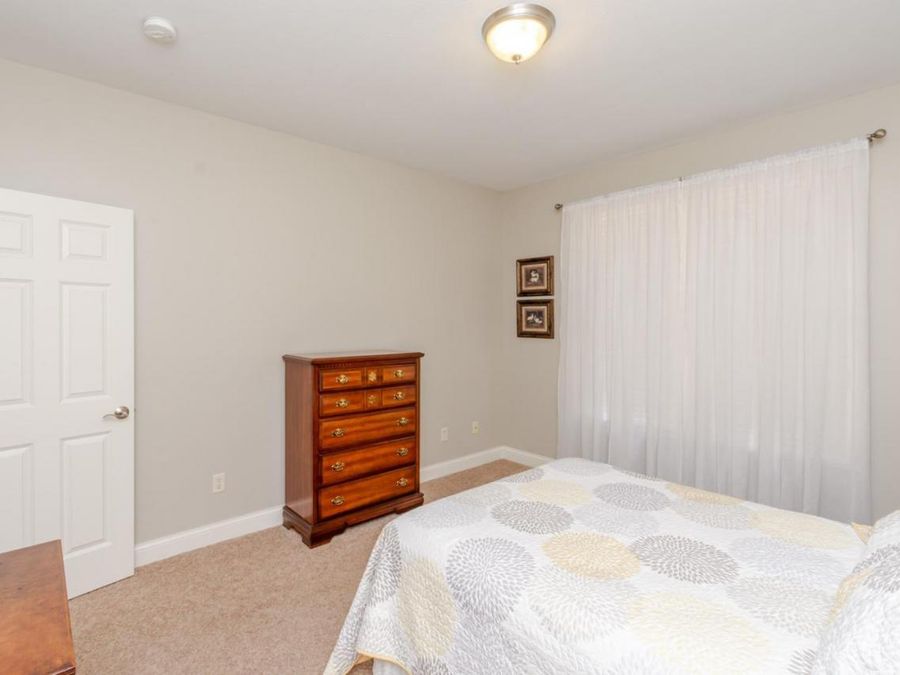
Bedroom 2: 13x12 Level - 1
Bedroom 3: 15x14 Level - Basement
Breakfast Room: 11x12 Level - 1
Dining Room: 11x12 Level - 1
Entry: 12x7 Level - 1
Family Room: 29x20 Level - Basement
Living Room: 20x16 Level - 1
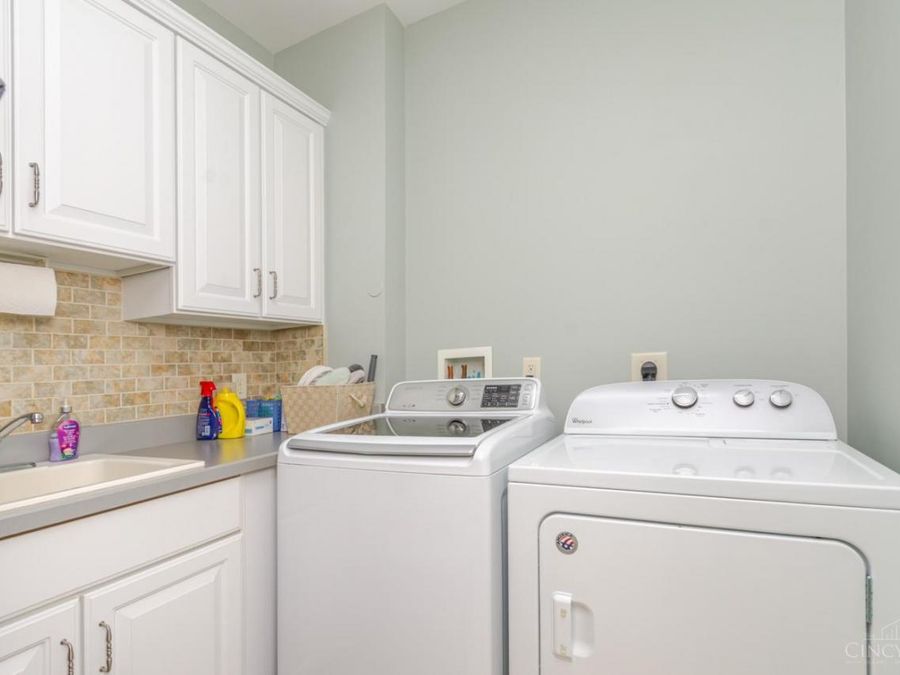
Laundry Room: 7x6 Level - 1
Study/Den: 10x13 Level - 1
Local Schools
School District: Centerville City SD
Market Trends
Centerville Residential Market Trend Graphs- Zip Code 45458
Source: Delta Media Group, Inc.
Demographics
Montgomery County Demographic Information forFips
Fips Code 39113
Population
2020 to 2025 Change up 0.4%
2010 Count 535,153
2020 Count 537,309
2025 Estimate (V2025) 539,598
2020 Estimate (V2025) 537,306
Age Distribution (Years Old)
0 to 4 5.7%
5 to 17 21.9%
18 to 64 53.2%
65 and Older 19.2%
Gender
Male 48.4%
Female 51.6%
Place of Birth
Foreign 5.3%
US 94.7%
Education
High School Graduate, Age 25+ 92.6%
Bachelor's Degree or Higher, Age 25+ 31.3%
Computer and Internet use
Households with a computer 94.6%
Households with a broadband Internet subscription 90.6%
Language
English is Second Language, Age 5+ 7.3%
English is First Language, Age 5+ 92.7%
Veterans
Veterans 34,904
Income
Per Capita Income $38,450
Median Household Income $66,139
People in Poverty 14.4%
Commute
Average Work Commute Time 22 minutes
Housing
Total Housing Units 252,781
Households 231,319
Average Household Size 2.24
Owner-Occupied 62.5%
Multi-Family 24.3%
Owner-Occupied Median Value $180,900
Median selected monthly owner costs -with a mortgage $1,438
Median selected monthly owner costs -without a mortgage $604
Median gross rent $1,026
Building Permits
New Private Housing Issued 2024 933
Years at Residence
1 Year or More 85.9%
Less Than 1 Year 14.1%
Business and Employment
Private non-farm Establishments 10,930
Private non-farm Employment 234,881
Private non-farm Employment Growth up 0.9%
Nonemployer Establishments 37,294
Number of Firms 7,720
Business Production
Value of Shipments $9,405,685,000
Wholesale Trade $8,384,635,000
Retail Trade $8,441,166,000
Retail Sales Per Capita $12,147
Accommodation and Food Services $1,176,468,000
Land
Land Area 461.55 sq. miles
Population Per Square Mile 1,160
Source: US Census Bureau
Estimate Your Payment
Estimated Payment
$ 4,773.75 per month $3,480.73 Principal & Interest $1,094.83 Property Tax $198.19 Homeowner's InsuranceChange Payment Information
Print This Listingx
Select a format below, new window will open and will prompt you to print.









The Cutler Real Estate® word mark is a registered trademark owned by Cutler and Associates, Inc.
Privacy Policy / DMCA Notice / ADA Accessibility


This site is hosted, designed and copyright
© 1994 - 2026 by
Delta Media Group, Inc. -- Patent Pending --